
Description
Steel Mezzanine Floor Systems for Industrial & Commercial Spaces
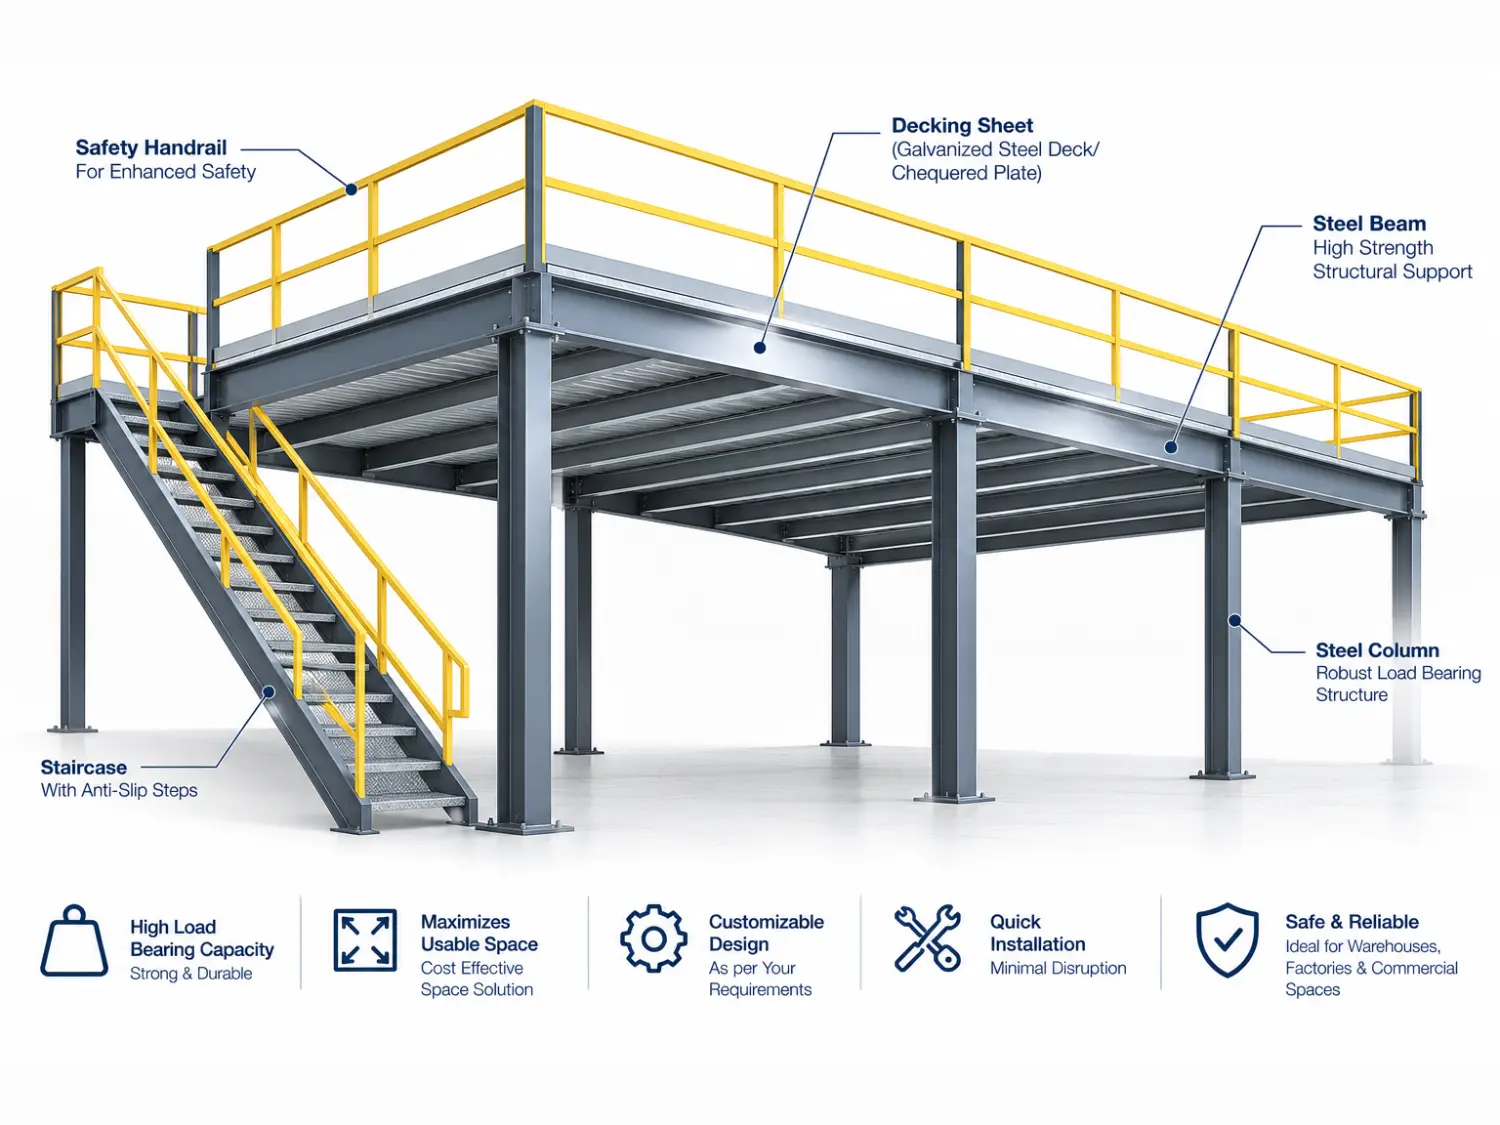
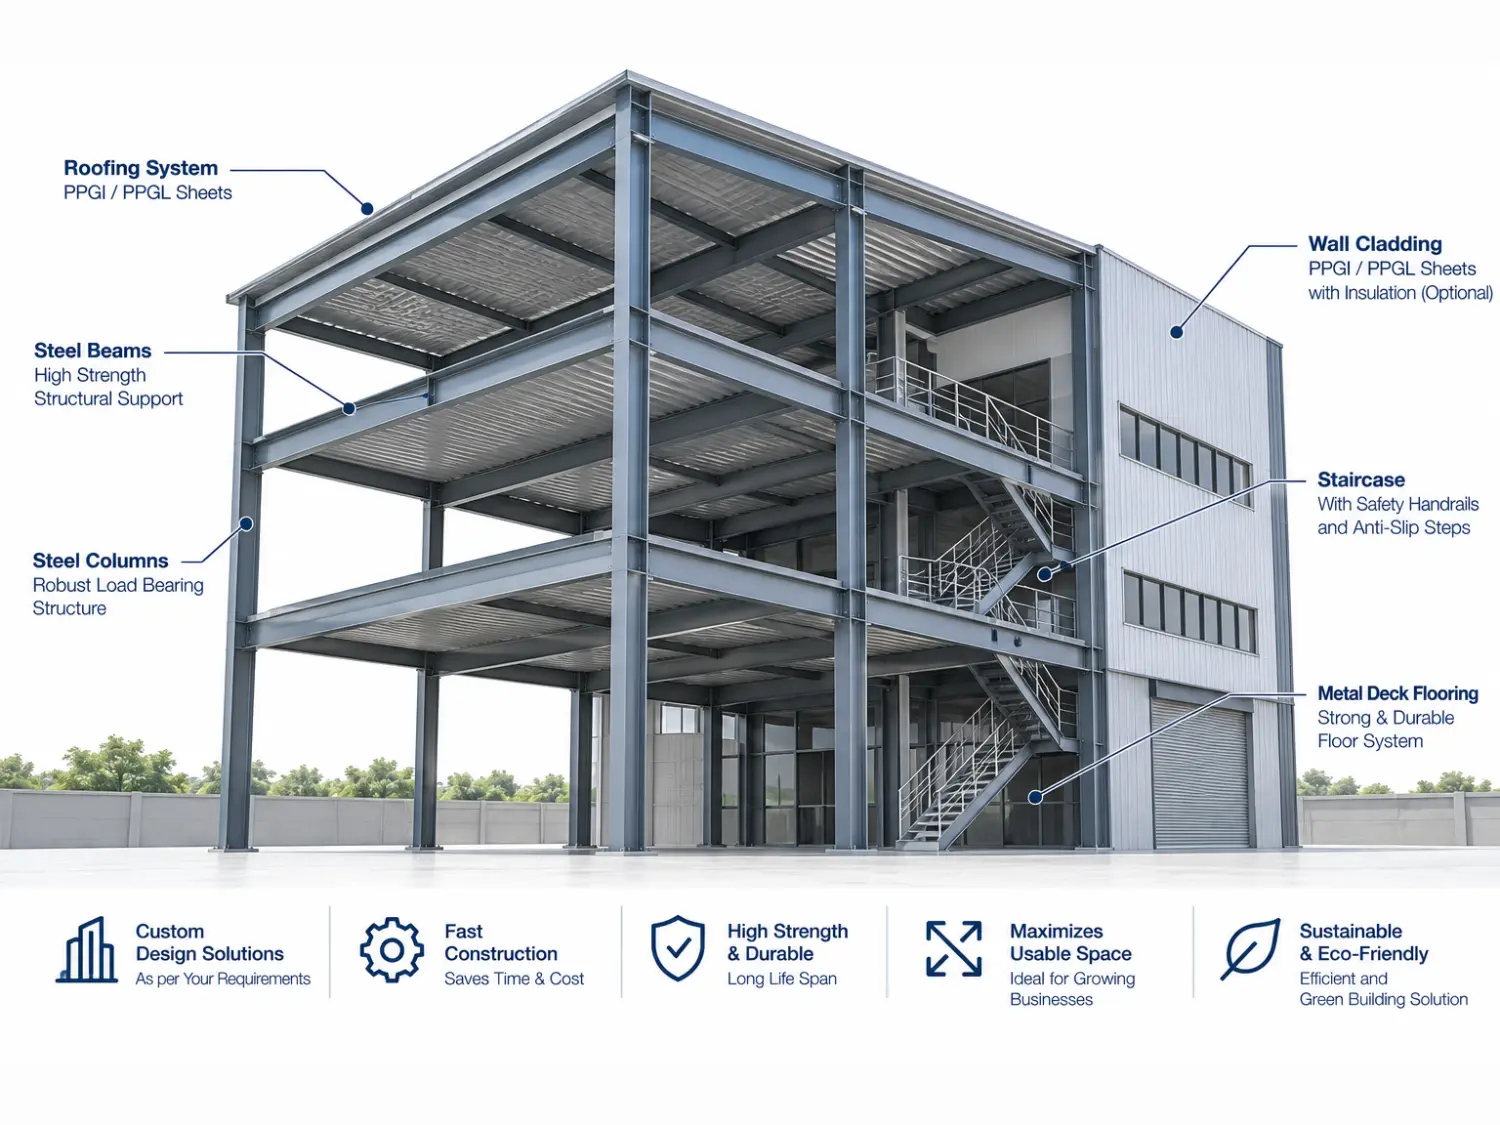
A steel mezzanine floor is an intermediate floor structure installed within a building to create additional usable space without expanding the building footprint.
Metro PUF provides steel mezzanine floor solutions designed around the available floor area, required loading, access requirements and intended use. Depending on the project, the system can incorporate structural steel columns, beams, secondary members, decking and access arrangements.
Mezzanine floors are commonly used when businesses need additional storage, workspace or operational areas while making better use of existing vertical space.
Applications
- Warehouse storage
- Industrial work areas
- Factory production support
- Office spaces within warehouses
- Inventory areas
- Retail storage
- Workshops
- Commercial facilities
Key Considerations
The design of a mezzanine floor should consider:
- Intended floor load
- Equipment loads
- Column locations
- Available clear height
- Stair/access requirements
- Existing building structure
- Fire and safety requirements
- Applicable structural design requirements
Metro PUF’s existing page positions its mezzanine solutions around additional usable space, modular construction, industrial/commercial applications and project-specific design.
Reviews
There are no reviews yet.