
Description
Multi-Storey Steel Buildings for Industrial & Commercial Projects
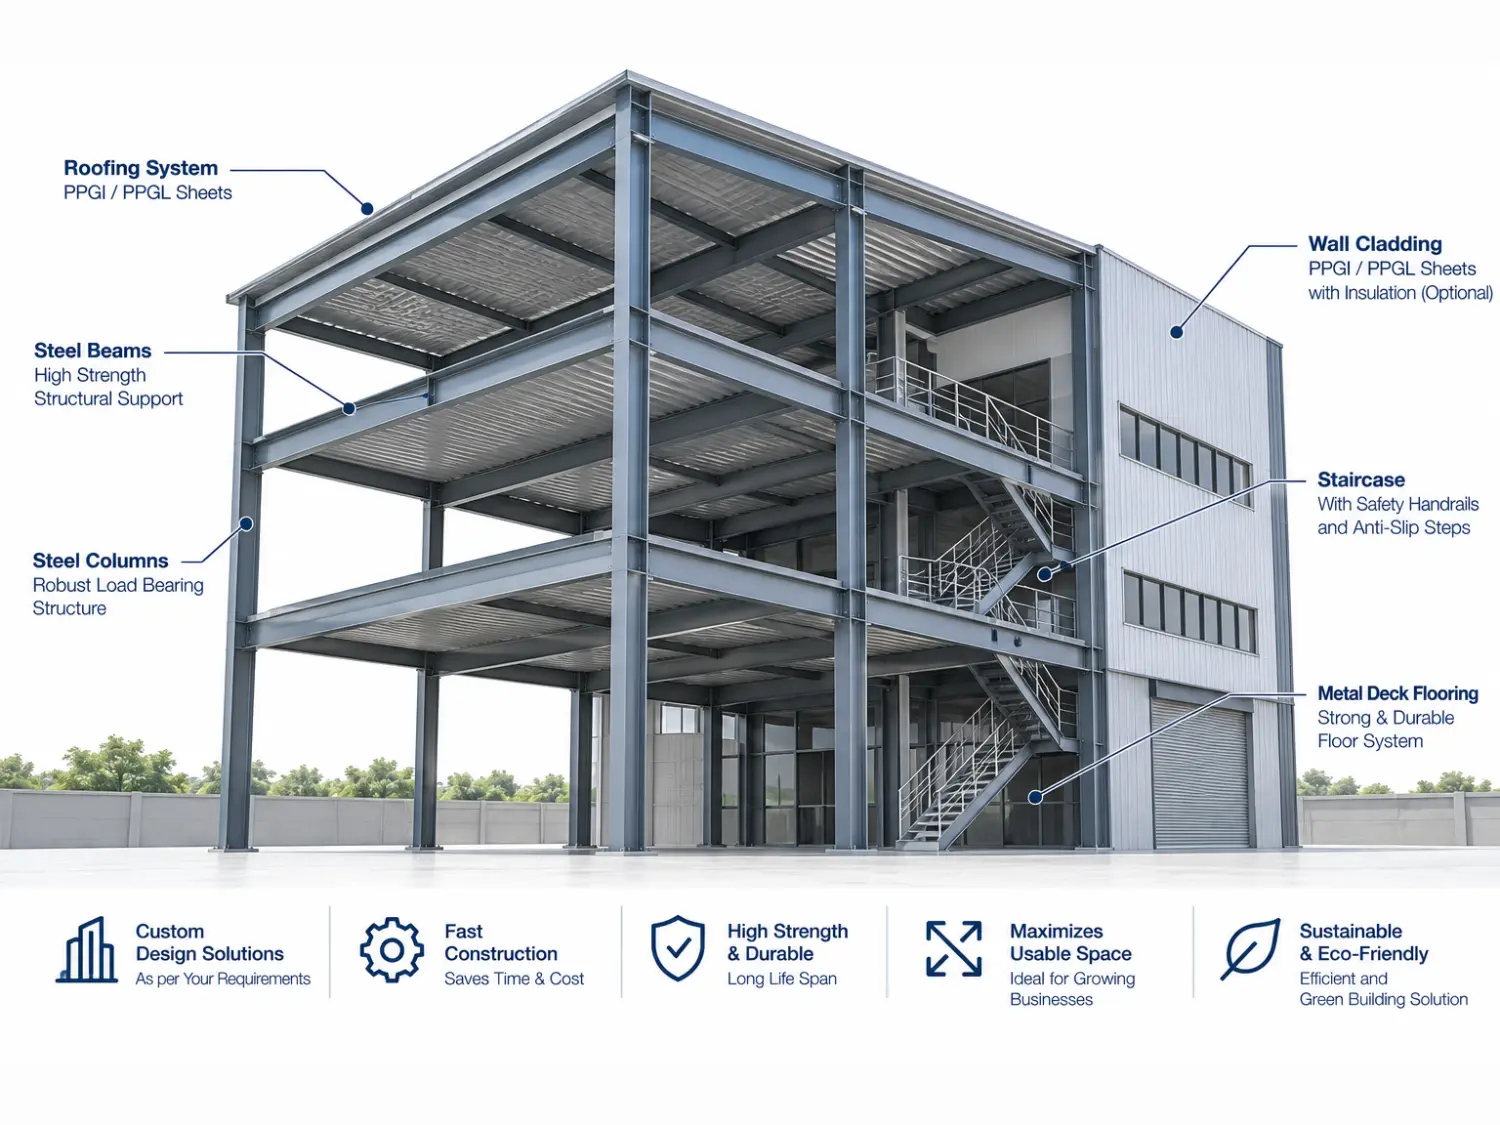
Multi-storey steel buildings provide a practical way to create multiple functional levels within a limited building footprint. Structural steel can be fabricated into coordinated columns, beams, floor systems and bracing according to the building’s intended use and design requirements.
Metro PUF’s multi-storey steel building solutions are developed around project-specific requirements rather than a single standard building configuration. The structural system can be coordinated with floor layouts, equipment loads, access requirements, services, roofing and wall systems.
The final structural design should be developed by qualified structural professionals based on site conditions, applicable loads, building use and relevant codes and standards.
Applications
- Industrial buildings
- Manufacturing facilities
- Warehouses
- Commercial buildings
- Office buildings
- Institutional facilities
- Multi-level production areas
- Storage facilities
- Mixed-use industrial facilities
Key Benefits
- Better use of available land
- Multiple usable floors
- Flexible internal layouts
- Factory-fabricated structural components
- Project-specific structural design
- Integration with roofing and wall systems
- Potential for future expansion where incorporated into the design
Current industry pages similarly describe multi-storey steel systems as coordinated combinations of columns, beams, floor systems, bracing, access structures and building envelopes.
Reviews
There are no reviews yet.